

Aluminium Formwork Manufacturer: Streamlining Construction with Precision and Durability
2026-10-24
Concrete waits for no one—but the right formwork keeps every pour on schedule. As an aluminium formwork manufacturer focused on precision and durability, GETO helps contractors turn tight deadlines into repeatable results. From faster assembly to cleaner concrete finishes, this approach strips away the usual site headaches. Here’s what sets it apart before your next high-rise or housing project.
Why a 2mm deviation on level 5 becomes a 40mm problem by level 25
The trouble starts quietly. On level 5, a 2mm deviation in slab edge or wall alignment looks like nothing, well within the noise of daily surveying. But the building does not reset itself at each floor. When the next level is set out from the one below, that 2mm becomes the new starting line. Repeat the same small drift over twenty floors and the math is blunt: 2mm times 20 equals 40mm. What was once a minor imperfection on a single floor has become a visible kink in the line of the tower.
The mechanism is less about a single careless worker and more about the reference frame. If every floor were measured from the same ground control point, errors would stay local. In practice, however, crews often transfer marks upward from the freshly poured deck, inheriting whatever small misalignment already exists. That means the 2mm on level 5 is not isolated; it becomes the baseline for level 6, then 7, and so on. By the time the structure reaches level 25, connections that were designed to fit within a few millimetres now face a 40mm offset. Precast panels, elevator rails, and curtain wall brackets are unforgiving when the numbers get that large.
At that point, the fix is neither cheap nor elegant. Chipping concrete, adding shims, or re-drilling anchor holes consumes time and money that should have been spent on prevention. The smart approach is to establish a stable control network before the first few floors go up and to verify against it at regular intervals, not just when something looks wrong. Catching a 2mm trend on level 5 costs almost nothing; correcting a 40mm problem on level 25 costs a small fortune and a lot of schedule.
What 200 reuses really mean for a contractor’s depreciation schedule
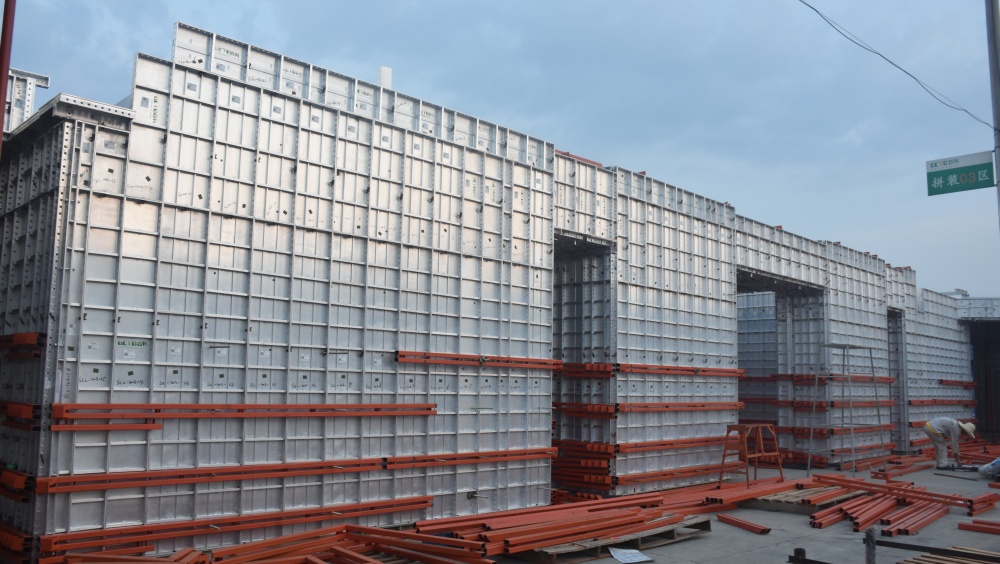
When a contractor reaches the 200-reuse threshold on a piece of equipment, the depreciation schedule shifts from a standard straight-line model into something far more aggressive. Most tax codes allow accelerated depreciation only while an asset is still in its first life cycle. Once you log that 200th reuse, the IRS and many state agencies treat the machine as fully redeemed, meaning you can no longer claim additional wear-and-tear allowances under normal rules. Instead, you may need to recapture previously deducted amounts if you sell or trade the unit, turning what looked like routine bookkeeping into a sudden tax event.
On the cost-tracking side, hitting 200 reuses changes how you treat maintenance and component replacements. Before the threshold, many contractors capitalize major repairs as improvements that extend the asset’s life. Afterward, those same repairs often get classified as ordinary expenses, because the equipment’s basis has been exhausted. This can actually improve cash flow in the short term—expensing a rebuild immediately rather than spreading it over several years—but it can also trigger more frequent audit scrutiny, since aggressive expensing of high-dollar repairs on fully depreciated assets is a common red flag.
Practically, 200 reuses force a contractor to update the depreciation schedule across all job-cost reports, bid estimates, and fleet replacement plans. If your internal rates still assume residual value at year five, but the tax basis is zero by year three, your true cost per hour is distorted. Smart contractors will run a separate “book vs. tax” schedule once a machine passes the 200-reuse mark, and use that gap to negotiate better trade-in values or justify early replacement. Ignoring the cutoff means leaving money on the table at resale, or worse, filing an incorrect return that invites penalties.
The connection detail that stops grout loss before it starts
Grout loss rarely announces itself with a dramatic leak. It begins in the quiet gaps of a connection detail—the small void between sleeve and bar, the imperfect seal at a coupler, the slight misalignment that leaves a path for escape. The right connection detail turns those vulnerable points into a closed system. It uses precision-machined profiles, tight tolerances, and integrated barriers that hold the grout exactly where it belongs before any pressure is applied. No tape, no last-minute fixes, just geometry that understands the material's nature.
A well-designed connection detail works like a one-way valve for grout. The entrance stays open during the pour, but the exit is already locked. Chamfered entry edges guide the flow inward while an internal shoulder creates a mechanical stop that prevents backflow. This passive control means you don't rely on timing or operator skill. The detail itself decides when enough is enough, and it holds that decision through vibration, curing, and long-term load cycles.
The difference between a connection that leaks and one that doesn't often comes down to a few millimeters of thoughtful design. A ribbed sealing surface, a slightly tapered injection port, a vent that doubles as a pressure indicator—these are not expensive additions. They are the difference between a pour that needs chasing and one that settles into place the first time. When the connection detail stops grout loss before it starts, you stop thinking about the joint and start trusting it.
Less crane time, fewer pinch points, same structural stiffness
Shaving crane hours off a schedule usually means compromising somewhere else, but this approach keeps the load path intact. The fewer lifts you plan, the less time steel spends swinging over a live site. And when the pieces are sized so connections land away from congested areas, the crew isn't forced to work shoulder-to-shoulder under a suspended beam.
Pinch points are where fingers get caught and rigging gets snagged. By moving joints out of tight corners and sequencing erection so workers approach from open sides, those hazards stop multiplying with every extra pick. The surprise is that you don't give up stiffness to get there. The same diaphragm action and moment continuity still tie the frame together, just with fewer opportunities for something to go wrong between ground and final bolt.
On paper, structural calcs don't care how many times the crane booms back to the staging area. But a design that reduces lift count without weakening lateral resistance changes what a foreman deals with daily. Less waiting on iron, fewer hand signals in blind spots, and a frame that still hits its drift limits under wind load. That's the practical win.
How early shop drawings prevent the usual site workarounds
Field crews rarely improvise because they enjoy it. They do it when the drawings handed to them leave gaps—unclear pipe routes, missing bracket details, or dimensions that don't add up. Early shop drawings close those gaps before anyone steps foot on site. By forcing fabricators and engineers to resolve clashes on paper, they remove the guesswork that leads to on-the-fly substitutions, extra bends, or improvised supports that later fail inspection or cause system inefficiencies.
One of the biggest drivers of site workarounds is schedule pressure. When installers wait on a missing detail, they don't wait long—they make something work. Early submittals shift that decision point backward. A coordinated drawing that's reviewed and approved in week two of a project gives the field a complete picture of sleeve locations, valve access, and hanger positions before the concrete is even poured. That means the crew's first instinct isn't to cut, notch, or reroute; it's to follow a layout that already fits.
There's also a quieter benefit that rarely shows up in a meeting agenda: trust. When shop drawings arrive on time and reflect actual site conditions, supervisors stop double-checking every dimension. They stop prefabricating spare bends for what might not fit. The result is fewer unplanned trips to the supply house, less wasted material, and a site rhythm that doesn't rely on last-minute heroics. Early drawings don't just prevent workarounds—they remove the conditions that make them feel necessary.
Where anodised surfaces pay off during high-cycle concrete pours
Anodised form faces earn their keep when a set of panels is cycled dozens of times a week. The hard oxide layer shrugs off the abrasive paste of cement, sand and aggregate that quickly dulls untreated aluminium. This means the form surface stays smooth and dimensionally stable, so the concrete finish doesn't drift from the first pour to the sixtieth. Release agents also spread more evenly and last longer on the anodised film, cutting the amount of touch-up work between lifts.
The real payoff shows up in precast yards and slipform operations where stripping time drives the schedule. Raw aluminium tends to grab the concrete, especially if the mix is sticky or the ambient temperature is high. An anodised surface gives a cleaner release with far less scraping, so crews can turn the form around faster without hammering or aggressive chemical cleaners. Over several hundred cycles, that saved labour alone covers the initial anodising cost.
There is also a less obvious benefit: anodising protects the parent metal from corrosion caused by concrete's alkaline chemistry and by repeated washing. Painted or plastic-coated forms eventually peel or blister under high-cycle use, but the anodised layer is integral to the aluminium, so it doesn't flake away. For long production runs, that means fewer unexpected repairs and a more predictable surface quality batch after batch.
FAQ
Its strength-to-weight ratio allows for lighter panels that are easier to handle on site, yet rigid enough to hold exact dimensions under wet concrete pressure. That combination reduces labour fatigue and gives a consistent finish across repeated pours.
They use CNC cutting and robotic welding to keep tolerances tight, often within a millimetre or two. Each panel is then checked against a master jig before leaving the factory, so the same set can be reused dozens of times without drift.
Good manufacturers design systems with standard modules and interchangeable components. While some custom pieces are made for unique layouts, the core panels typically survive 150 to 200 uses, making them a long-term asset for contractors who handle repetitive floor plans.
Because aluminium doesn't warp, swell, or rot like wood, there's less downtime from repairs and fewer replacements mid-project. The upfront investment is higher, but the per-pour cost drops sharply once the system is used across several buildings.
They often provide pre-assembled corner pieces, labelled components, and detailed erection drawings. Some even offer on-site training or a supervisor for the first few pours, which cuts the learning curve and keeps the cycle time to a minimum.
Yes, it's particularly popular for high-rise work because the light panels can be lifted floor to floor without a heavy crane. The slab-to-slab cycle can be as short as four to five days, which accelerates project delivery significantly.
The smooth, non-absorbent face of the aluminium leaves a clean, even concrete surface that often needs little or no plastering. That saves time and material on finishing trades, and it's one reason developers favour it for apartments and hotels.
Look beyond the price per square metre. Ask about tolerance guarantees, spare parts availability, turnaround on custom components, and whether they provide load calculations and pouring sequence support. A supplier that asks about your project schedule and crew experience is usually more committed than one that just ships panels.
Conclusion
A precision-focused aluminium formwork manufacturer changes how high-rise crews think about vertical tolerance. One floor poured 2 mm out of level may seem harmless on level 5, but that same drift left uncorrected turns into a 40 mm cumulative error by level 25, forcing expensive screed adjustments, shimming, and even rework of follow-on trades. Panel machining tolerances and robust connection hardware keep each pour aligned to the previous one, so the slab stack remains predictable. The connection detail matters just as much: tight-sealing joints and properly gasketed panel interfaces stop grout loss before it starts, reducing concrete waste and preventing honeycombing at edges. Early shop drawings feed into this cycle as well—when penetrations, blockouts, and pour sequences are resolved on paper first, site teams are less likely to improvise with field cuts or temporary bracing that weakens the system.
Durability translates directly into contractor economics. A formwork set rated for 200 reuses spreads capital cost over hundreds of pours, reshaping the depreciation schedule and lowering cost per square metre far below traditional timber or steel-framed options. Anodised aluminium surfaces hold up under repeated high-cycle concrete pours, resisting abrasion and chemical attack while continuing to release cleanly, which keeps pour-cycle times short and surface finishes consistent. The lighter panel weight reduces crane demand and cramped-site pinch points, yet the extruded profiles and stiffeners maintain structural stiffness without adding bracing clutter. Together these features streamline the entire concrete frame programme: fewer crane lifts, fewer grout leaks, fewer tolerance corrections, and a formwork asset that keeps earning its place on the next tower.
Contact Us
Contact Person: Quanhui Nian
Email: [email protected]
Tel/WhatsApp: 8618070545691
Website: https://www.getoglobal.com/