

China Precision Turned Parts for Superior Custom Machining Solutions
2026-10-08
When precision is non-negotiable, the smallest turned parts often define the largest outcomes. From medical devices to aerospace systems, every micron counts—and so does the partner behind the machining. Discover how BOYIKUN delivers China precision turned parts that meet exacting tolerances and custom design challenges, setting a new benchmark for superior manufacturing.
The Real Reason Tight Tolerances Matter in Custom Turned Parts
Tight tolerances in custom turned parts aren’t about chasing a number on a drawing. They’re about predictability. When a shaft needs to slide into a bore at a precise interference or clearance, a few microns shift how heat travels, how lubricant stays put, and how long the assembly runs before it starts to chatter. A part machined to ±0.005 mm behaves one way on Monday and the same way on Friday. The looser ±0.05 mm version might work today and bind tomorrow once operating temperature climbs or the mating component wears in.
The real payoff shows up in stacked assemblies. One turned component with slightly generous tolerances might be fine by itself, but put five or six of those in a gearbox, spindle, or valve body, and the deviations add up. You end up with axial play where there shouldn’t be any, or a seal that no longer sits square against its counterface. Tight tolerances keep that cumulative error small enough that the whole mechanism, not just the individual part, stays inside its design envelope. It’s less about perfection for its own sake and more about not giving failure a place to start.
There’s also a quieter reason: repeatability across batches. Custom turned parts often go into low-volume or maintenance-critical equipment. If every replacement part arrives with the same actual dimensions, field technicians don’t need to shim, lap, or adjust. They swap the old one out, torque it down, and the machine comes back to the same baseline. That consistency saves more downtime than any surface finish callout ever will.
What Chinese Precision Machining Shops Won’t Tell You About Material Selection
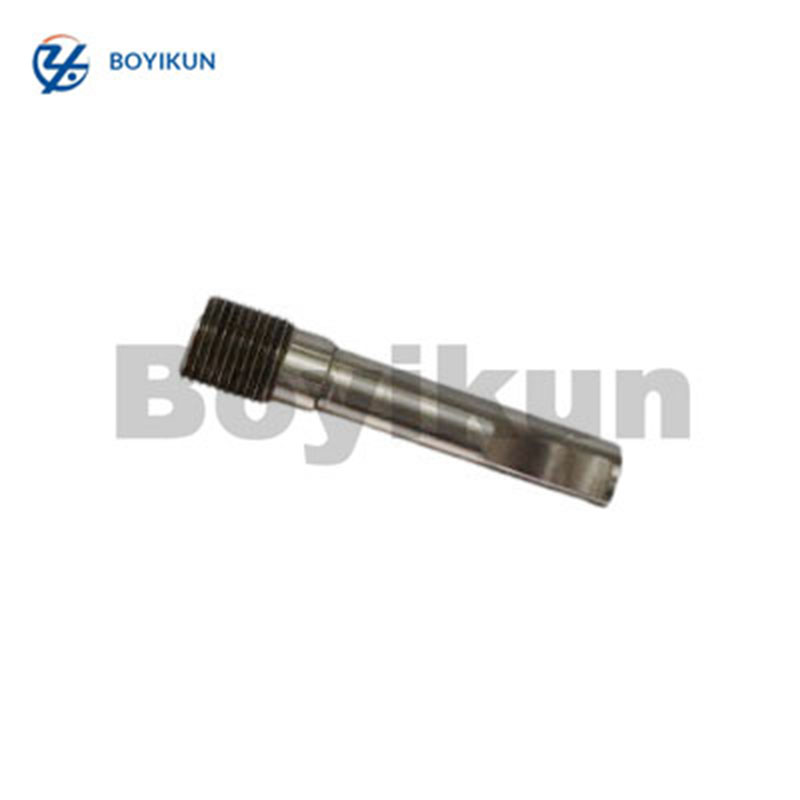
One thing you rarely hear from the quoting desk is how often the specified alloy gets quietly swapped for a locally produced grade that meets the same nominal composition on paper but carries a wider tolerance on trace elements like sulfur or phosphorus. That variance shows up later as inconsistent tool wear, micro-porosity in tight bores, or a surface finish that just won't hold after anodizing.
Another gap is in the paperwork. A material certificate may look complete, but it might be a generic heat lot document rather than the actual batch your parts came from. Shops that buy from multiple small distributors can mix remnant bars from different heats into one job, and the only way you'd know is if a part fails in the field and you start digging.
There's also the thermal story nobody tells you. Domestic stainless or aluminum grades that are promoted as 'equivalent' often respond differently to stress relief or aging. You can machine a perfect part, inspect it in the shop, and then watch a thin wall move by a few tenths after a week on the shelf because the internal stress pattern didn't match the original material's behavior.
Small-Batch Turned Parts That Don’t Come with Big-Batch Excuses
When you need a few dozen precision turned components, the last thing you want is a shop that treats your order like an afterthought. Small batches still demand tight tolerances, clean finishes, and materials that match the print exactly. There is no room for 'close enough' just because the quantity does not fill a pallet.
We run short-run turning jobs on the same equipment and with the same inspection routines as high-volume production. Every piece gets checked against the drawing, burrs are removed, and surface finish requirements are met without back-and-forth about feasibility. You get parts that drop into your assembly without rework or awkward conversations.
Lead times stay short because we don't batch your job behind a wall of larger orders. Schedule a small run, get updates that actually reflect the floor, and receive components that feel like they came from a supplier who cared about the details, not the order size.
From Rough Sketch to Ready-to-Assemble Part: A Look Inside the Process
A rough sketch rarely survives contact with actual manufacturing constraints. Those loose pencil lines might suggest a snap-fit or a stiffening rib, but they don't tell you whether the wall thickness will sink, whether the draft angle can release from a mold, or whether a boss will leave a visible mark on the opposite face. The real work begins when that sketch gets pulled into CAD and the first interference checks light up. Suddenly the elegant curve on paper needs a split line, the sharp corner becomes a 0.5 mm radius, and a screw hole moves three times before the tooling engineer stops shaking his head.
What happens next is rarely linear. A 3D printed prototype feels right in the hand but fails the drop test, or a CNC sample reveals that the mating part needs an extra 0.2 mm of clearance. These findings loop back into the model, often within hours, and the sketch's original intent gets translated rather than abandoned. The final STEP file that lands on a machinist's desk still carries the skeleton of that first drawing, but now every rib, tab, and relief has earned its place through a conversation between design intent and physical reality.
Why Surface Finish Often Decides Whether Your Part Survives
A machined surface is never as smooth as it looks. Under a microscope, even a finely ground face reveals peaks, valleys, and micro-cracks left by the cutting tool. These tiny irregularities become stress concentrators the moment a part enters service. In cyclic loading, a 0.4 µm Ra finish can cut fatigue life in half compared to a 0.1 µm Ra finish on the same alloy. The failure almost never starts in the bulk material—it starts at the bottom of a scratch or a tool mark that no one bothered to polish out.
Surface finish also dictates how a part interacts with its environment. Roughness traps moisture, debris, and corrosive agents. In a stainless steel shaft, a coarse turned surface will pit far earlier than a honed or electropolished one, even if both are exposed to the same mild chloride spray. The reason is simple: deep grooves create stagnant micro-environments where oxygen depletion accelerates localized attack. A mirror-like finish, by contrast, sheds contaminants and maintains a stable passive layer.
Lubrication and wear behavior are equally sensitive. Two mating surfaces with high roughness initially have only a few high spots in contact, leading to extreme local pressures and adhesive wear. As those asperities shear off, clearance grows, and the part loosens or seizes. A controlled finish—neither too rough nor excessively polished—holds an oil film more reliably. In many plain bearings, a plateau-honed surface with a specific skew and kurtosis outperforms a simple low-Ra finish because it retains lubricant in the valleys while supporting load on flattened peaks. Ignore surface finish, and you are not just accepting cosmetic flaws; you are designing in a failure mode.
The Unsung Role of Precision Turned Parts in Everyday Equipment
The coffee grinder on your counter, the hinge mechanism inside a laptop, and the water valve behind your washing machine all share something ordinary but indispensable: precision turned parts. These small metal components—bushings, stems, couplings, and threaded inserts—are machined to tolerances measured in micrometres, yet they rarely draw attention. Without their exact fit, everyday equipment would rattle, leak, or simply stop working after a few weeks.
A CNC lathe shapes each piece from bar stock, cutting away material until the diameter, roundness, and surface finish are consistent enough for interchangeable assembly. In fuel injectors, surgical handpieces, or bicycle hubs, a deviation of just a few micrometres can change how smoothly a shaft rotates or how tightly a seal holds pressure. That repeatability means a replacement part made years later still fits the original housing with no hand filing or adjustment.
Material choice matters as much as geometry. Brass resists corrosion in potable water lines, stainless steel stands up to repeated sterilization, and lead-free alloys keep food-service equipment safe. The next time you press a retractable pen or feel an elevator door glide shut, consider the turned pin or collar that quietly carries the load—unseen, but doing more than its size suggests.
FAQ
The country has a deep pool of CNC turning shops that handle everything from tiny brass fittings to complex stainless steel shafts. Lower labor costs help, but the real advantage is access to experienced machinists and modern multi-axis lathes without long lead times.
A standard part is made to a catalog spec, while a custom part starts with your drawing or sample. The supplier adjusts toolpaths, tolerances, materials, and finishes to match your exact application, whether it is a one-off prototype or a run of 50,000 pieces.
Most established shops hold plus or minus 0.005 mm on diameters without much trouble. Tighter than that down to a few microns is possible but usually requires grinding or lapping as a secondary step, and it adds cost and inspection time.
Common options include 303 and 316 stainless, 6061 aluminum, free-cutting brass, titanium, and engineering plastics like PEEK or Delrin. The right choice depends on strength, corrosion resistance, conductivity, or weight targets for your part.
Yes, many work with partner shops or have in-house capabilities for anodizing, passivation, zinc or nickel plating, heat treating, knurling, and laser marking. That way you get a ready-to-assemble part instead of having to coordinate multiple vendors.
Ask for samples against your drawing, check whether they use in-process inspection and CMM reports, and look for ISO 9001 or IATF 16949 certification. A short trial order also reveals a lot about their communication and consistency.
Automotive, medical devices, electronics, hydraulics, and aerospace all rely on them. Small, high-precision metal components like valve stems, connector pins, sensor housings, and bone screws are typical examples.
It depends on the part geometry and setup time. For simple parts, a few hundred pieces can still make sense because Chinese shops often quote lower setup fees. For very complex parts, local prototyping might be faster, but once the process is dialed in, China often wins on unit price.
Conclusion
In custom machining, precision turned parts from China have quietly become the backbone of many assemblies, though few buyers grasp why tight tolerances genuinely matter. It’s not about chasing numbers on a drawing; a shaft that runs a few microns oversized can seize a bearing, while one undersized invites vibration and premature wear. Chinese shops that invest in climate-controlled metrology and in-process gauging catch these drift points before they leave the floor, which is why more engineers are skipping the old “good enough” mindset. Material selection adds another layer. A shop might quote you 12L14 free-cutting steel, but if your part lives in a humid or mildly corrosive environment, a 303 stainless or even a brass alloy changes the whole life cycle. Few suppliers will volunteer that up front—unless you ask pointed questions about chip formation, thermal expansion, and post-machining stress relief.
Small-batch turned parts from China no longer come with big-batch excuses. A competent shop can run ten pieces with the same setup discipline as ten thousand, using quick-change tooling and programmable collet chucks to keep setup under an hour. The journey from rough sketch to ready-to-assemble part is more iterative than many realize: a napkin drawing becomes a DFM review, then a CAD model with tolerance stacks, then a first article that gets inspected against every critical feature before serial production. Surface finish is often the silent arbiter of survival—too rough, and micro-cracks propagate; too polished for a sealing groove, and elastomer retention drops. These turned parts, hidden inside pumps, actuators, medical devices, and packaging lines, rarely get credit, but their consistency determines whether the whole machine hums or fails. That’s why engineers who treat precision turning as a partnership rather than a commodity buy are the ones who sleep better at night.
Contact Us
Contact Person: Xianchen Hu
Email: [email protected]
Tel/WhatsApp: 86-13248645200
Website: https://www.hexnb.com/