

How Does CNC Lathe Machining Turn Raw Stock into Precision Parts?
2026-09-30
A procurement engineer sends the same drawing to five CNC lathe machining suppliers. The quotes come back with a 35 percent spread between the highest and the lowest. The lowest quote is not necessarily the best value, and the highest is not necessarily the most accurate. The difference lies in the process: the type of lathe, the tooling, the inspection method, and the experience of the programmer. This guide explains how raw bar stock is transformed into a precision part and what to look for when evaluating a supplier's capability.
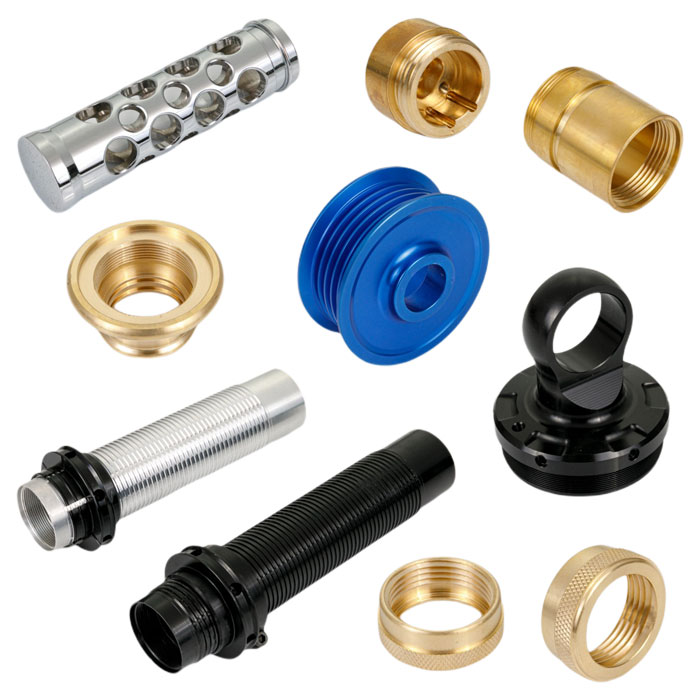
1. What Happens to Raw Stock in the First Stage of CNC Lathe Machining?
The raw stock for CNC lathe machining is typically a cylindrical bar of metal: aluminum, brass, steel, or stainless steel. The first operation is to cut the bar to the required length. For short parts, a bar feeder feeds the stock directly into the spindle. For larger parts, the bar is cut on a bandsaw to a rough length. The bar is then loaded into the lathe chuck. The chuck grips the bar with a force that must be sufficient to resist the cutting forces but not so high that it deforms the bar. In our factory, we use hydraulic chucks with adjustable gripping pressure. The table below shows the typical stock preparation steps and their impact on the final part.
| Step | Purpose | Typical tolerance | Impact on final part |
| Bar cutting | Cut stock to rough length | ±0.5 mm | Determines material waste |
| Chucking | Grip the bar for machining | 0.02 mm runout | Affects concentricity |
| Facing | Create a flat reference surface | ±0.05 mm | Establishes Z-axis datum |
| Centering | Drill a center hole for tailstock support | ±0.05 mm | Reduces deflection on long parts |
Ningbo Youlin Trading Co., Ltd. sources raw stock from certified mills and verifies the material certificate before releasing it to production. We also inspect the bar diameter and straightness to ensure that it meets the requirements of the CNC lathe machining process.
2. How Do Turning Operations Remove Material and Create Features?
Once the bar is chucked and faced, the turning operations begin. The most common operations are external turning, internal boring, facing, grooving, threading, and parting off. Each operation uses a specific tool. The tool is mounted on a turret that indexes to the next tool after each operation. The table below shows the typical operations and the features they create.
| Operation | Tool type | Feature created | Achievable tolerance |
| External turning | Turning tool (CNMG or DNMG) | Cylindrical diameter | ±0.025 mm |
| Internal boring | Boring bar | Internal diameter | ±0.025 mm |
| Facing | Facing tool | Flat surface | ±0.05 mm |
| Grooving | Grooving tool | Undercut or O-ring groove | ±0.025 mm |
| Threading | Threading tool | External or internal thread | Class 2A/2B |
| Parting off | Parting tool | Cut part from bar | ±0.1 mm |
The achievable tolerance depends on the rigidity of the setup, the quality of the tool, and the experience of the operator. For tight tolerance parts, we use a CNC lathe with a linear guideway and a high-resolution encoder. The thermal stability of the machine is also important. Our factory maintains a temperature-controlled environment to prevent thermal drift during precision CNC lathe machining.
3. How Does the Supplier's Equipment Affect the Precision of CNC Lathe Machining?
The type of CNC lathe determines the achievable precision. There are three main categories: entry-level lathes with a manual tailstock, production lathes with a hydraulic tailstock, and high-precision lathes with a sub-spindle and live tooling. The table below shows the capability of each category.
| Lathe category | Typical roundness | Typical surface finish (Ra) | Part size range | Best for |
| Entry-level (manual tailstock) | 0.005 mm | 1.6 µm | Up to 200 mm | Simple parts, loose tolerance |
| Production (hydraulic tailstock) | 0.002 mm | 0.8 µm | Up to 400 mm | Medium tolerance, high volume |
| High-precision (sub-spindle, live tooling) | 0.001 mm | 0.4 µm | Up to 300 mm | Complex parts, tight tolerance |
In our factory, we operate high-precision CNC lathes with sub-spindles and live tooling. This allows us to machine both ends of a part in one setup, which improves concentricity and reduces handling. We also use a bar feeder for continuous production and a chip conveyor to remove chips automatically. The combination of these features allows us to achieve a roundness of 0.001 mm and a surface finish of Ra 0.4 µm on production parts.
4. What Inspection Methods Verify the Precision of CNC Lathe Machining?
Inspection is the final step that confirms the part meets the drawing. The inspection methods range from simple hand tools to coordinate measuring machines (CMM). The choice depends on the tolerance and the feature. The table below shows the typical inspection methods for different features.
| Feature | Inspection method | Typical accuracy | Time per part |
| Outer diameter | Micrometer | ±0.001 mm | 10 seconds |
| Inner diameter | Bore gauge or plug gauge | ±0.002 mm | 15 seconds |
| Length | Height gauge or caliper | ±0.02 mm | 10 seconds |
| Thread | Thread gauge | Go/No-Go | 5 seconds |
| Concentricity | Dial indicator or CMM | ±0.005 mm | 30 seconds |
| Surface finish | Profilometer | ±0.05 µm | 20 seconds |
Supplier evaluation tip: Ask your CNC lathe machining supplier what inspection equipment they use in-house. A supplier that relies only on calipers and micrometers for tight tolerance parts is a risk. A supplier with a CMM and a profilometer can verify the features that matter most. In our factory, we use a CMM for first article inspection and a profilometer for surface finish verification.
Frequently Asked Questions About CNC Lathe Machining
Summary for Procurement Engineers
CNC lathe machining transforms raw bar stock into precision parts through a series of turning operations. The precision of the final part depends on the machine, the tooling, the setup, and the inspection. When evaluating a supplier, look beyond the price. Ask about the type of lathes they operate, the inspection equipment they use, and their experience with your material and tolerance requirements. A supplier with the right equipment and experience will deliver parts that meet the drawing and the delivery schedule. Ningbo Youlin Trading Co., Ltd. has been sourcing and managing CNC lathe machining projects for over 10 years and provides full inspection documentation for every order.
Ningbo Youlin Trading Co., Ltd. manages CNC lathe machining projects for precision parts in a range of materials and tolerances. We provide first article inspection reports, material certificates, and full dimensional inspection data.
