

What Manufacturing Factors Affect the Dimensional Accuracy of Modified PTFE Tube and Rod?
2026-11-16
A seal manufacturer receives a shipment of Modified PTFE Tube and Rod and finds that the outside diameter of the tube is within tolerance at the ends but oversize in the middle. The rod is round at the surface but shows a slight ovality when measured at three positions along its length. The supplier claims the dimensions were checked before shipment. The discrepancy is not a measurement error. It is the result of the manufacturing history of the material, from the compaction of the powder to the cooling after sintering. This guide explains the manufacturing factors that affect dimensional accuracy and how to verify them.
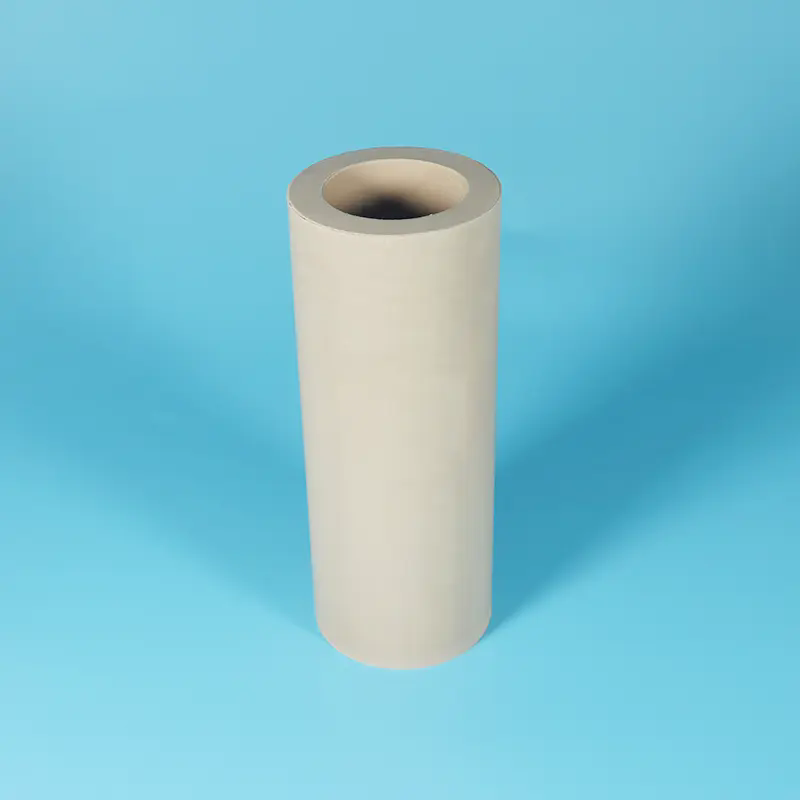
1. Why Is Dimensional Accuracy Harder to Control in Modified PTFE Than in Common Plastics?
Modified PTFE is a semi-crystalline polymer with a very high melt viscosity. It cannot be injection molded or extruded in the same way as polyethylene or polypropylene. The tube and rod are made by cold compaction of the powder into a preform, followed by free sintering above the melting point, and then by controlled cooling. Each of these steps introduces a dimensional change that depends on the density distribution in the preform, the thermal gradient in the sintering oven, and the cooling rate. In our factory, we treat the whole sequence as one process, because a change in the compaction pressure can change the shrinkage in the sintering step and the ovality in the cooling step. Ningbo Taifno PTFE Plastic Products Co., Ltd. has been manufacturing modified PTFE shapes for over 12 years.
The second reason is the residual stress. The compaction step leaves stress in the preform, and the sintering and cooling steps leave stress in the sintered shape. When the tube or rod is machined, the stress is released, and the part moves. A part that measures within tolerance immediately after machining may be out of tolerance after a few days. This is why the dimensional accuracy of Modified PTFE Tube and Rod cannot be judged by the as-machined measurement alone.
2. How Does Powder Compaction Determine Density Uniformity and Shrinkage?
The compaction step presses the PTFE powder into a preform with a shape close to the final tube or rod. The pressure must be applied evenly, and the pressure must be high enough to eliminate the large voids but not so high that the density becomes non-uniform. A pressure that is too low leaves a porous preform that shrinks unevenly during sintering. A pressure that is too high creates a density gradient from the surface to the core, and the gradient produces a differential shrinkage and a residual stress. The table below shows the effect of compaction pressure on density and shrinkage.
| Compaction pressure | Relative density | Shrinkage after sintering | Typical dimensional issue |
| Low (below 15 MPa) | Below 85% | High and uneven | Ovality and length variation |
| Recommended (20 – 30 MPa) | 90 – 94% | Uniform | Controlled shrinkage |
| High (above 35 MPa) | Above 95% | Low but with gradient | Residual stress and spring-back after machining |
Process engineer's note: The compaction pressure must be matched to the powder grade and to the wall thickness of the tube. A thick wall tube requires a slower press cycle and a higher pressure at the core, otherwise the core density is lower than the surface density, and the tube will shrink more at the core than at the surface. In our factory, we use a hydraulic press with a pressure profile that ramps up and holds at the top of the stroke. Ningbo Taifno PTFE Plastic Products Co., Ltd. records the pressure profile for each lot and checks the preform density on a sample.
3. Why Do Sintering and Cooling Curves Control Ovality and Residual Stress?
The sintering step heats the preform above the melting point of PTFE, about 327 degrees Celsius for the homopolymer and slightly higher for the modified grade. The powder particles coalesce, and the preform shrinks. The shrinkage depends on the heating rate, the hold time, and the cooling rate. A fast heating rate creates a thermal gradient from the surface to the core, and the surface sinters before the core. A fast cooling rate creates a similar gradient in reverse, and the surface contracts before the core. Both gradients produce residual stress, and the stress shows up as ovality in a tube and as a bend in a rod. The table below shows the effect of cooling rate on ovality and stress.
| Cooling rate | Thermal gradient | Ovality of tube | Residual stress |
| Fast (above 50°C per hour) | High | High (above 0.3 mm) | High |
| Moderate (20 – 30°C per hour) | Moderate | Low (0.1 – 0.2 mm) | Moderate |
| Slow (below 10°C per hour) | Low | Very low (below 0.05 mm) | Low |
In our factory, we control the sintering oven with a multi-zone heating profile and a programmable cooling ramp. The tube is supported on a mandrel during sintering to maintain roundness, and the rod is supported in a straight fixture to prevent bending. The cooling rate is controlled to below 15 degrees Celsius per hour for large diameter shapes. Ningbo Taifno PTFE Plastic Products Co., Ltd. measures the ovality and the straightness after sintering and before machining, so that the machining allowance can be adjusted if the shape is out of tolerance.
4. How Does Machining and Stress Relief Affect the Final Dimensions?
The machining step removes material and releases the residual stress that was locked in the sintered shape. If the stress is high, the part will move after machining. The movement can be a change in diameter, a change in length, or a loss of roundness. The machining sequence also matters. A heavy roughing cut removes a large amount of material and releases a large amount of stress at once, which causes a large movement. A light finishing cut removes a small amount of material and releases the stress gradually. In our factory, we rough machine the Modified PTFE Tube and Rod, then allow the part to relax for 24 to 48 hours, and then finish machine it to the final dimension. For critical parts, we perform a stress relief anneal between the rough and finish operations. The table below shows the effect of the machining sequence on dimensional stability.
| Machining sequence | Stress release | Dimensional change after 48 hours | Typical application |
| Single pass to final size | Sudden | 0.05 – 0.15 mm | Non critical parts |
| Rough and finish with 24 hour relaxation | Gradual | 0.01 – 0.03 mm | Seal components |
| Rough, anneal, finish | Controlled | Below 0.01 mm | Precision valve and pump parts |
The annealing step is performed below the melting point, typically at 200 to 250 degrees Celsius, and the part is cooled slowly. This relaxes the residual stress without changing the crystallinity or the mechanical properties. Our inspectors measure the part before and after the annealing to confirm that the dimensions are stable. Ningbo Taifno PTFE Plastic Products Co., Ltd. provides the annealing record with the shipment for any part that requires the stress relief step.
5. How Should Buyers Verify the Dimensional Accuracy of Modified PTFE Tube and Rod?
The buyer should verify the dimensions at three stages. The first is the as-received dimension, measured at the ends and at the middle of the tube or rod. The second is the dimension after a 48 hour relaxation at room temperature, to detect the movement caused by the machining stress. The third is the dimension after the annealing, if the part requires it. The measurement should be performed at a controlled temperature, because PTFE has a high coefficient of thermal expansion. In our factory, we measure the parts in a room held at 23 degrees Celsius plus or minus 2 degrees, and we record the temperature with the measurement. We also measure the ovality and the straightness, not just the diameter. The buyer should specify the measurement positions and the relaxation time in the purchase order so that the supplier and the buyer use the same standard.
We recommend that the buyer ask for the pre-sintering compaction pressure and the cooling rate as part of the process record. A supplier that cannot provide these records is not in control of the process, even if the sample passes the dimensional check. The process record is the evidence that the next batch will be the same as the sample.
Frequently Asked Questions About Dimensional Accuracy in Modified PTFE Tube and Rod
The dimensional accuracy of Modified PTFE Tube and Rod is determined by the compaction pressure, the density uniformity of the preform, the sintering and cooling curve, and the machining and stress relief sequence. Each factor has a measurable control limit, and each factor must be recorded in the process record so that a dimensional drift can be traced to its source. The buyer should verify the as-received dimension, the dimension after relaxation, and the dimension after annealing, and should request the process record as evidence of batch consistency. When these factors are managed together, the tube and rod meet the tolerance and stay stable in service.
