

Why Is Aluminum Common in High Precision Machined Parts?
2026-11-12
A design engineer is choosing a material for a sensor housing that must hold a bore tolerance of plus or minus 0.005 millimeters and a flatness of 0.01 millimeters. The obvious choice seems to be steel, because steel is harder and stronger. The engineer instead selects aluminum 6061-T6, and the part performs as required. The reason is not strength. It is the combination of machinability, thermal behavior, and weight that makes aluminum the default material for many High Precision Machined Parts. This guide explains why aluminum is so common in precision work and what the buyer must verify before releasing a production order.
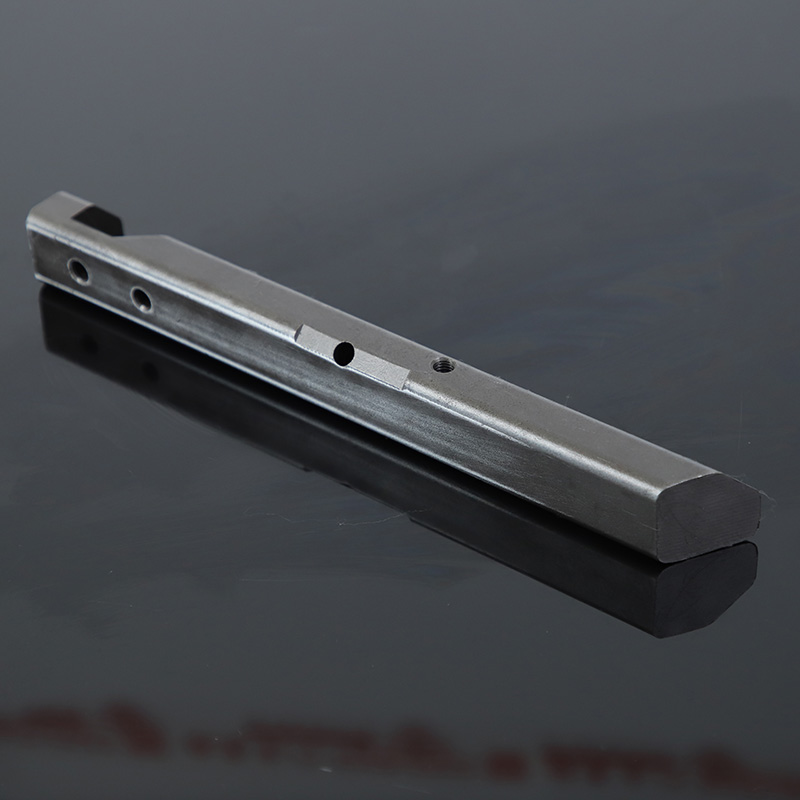
1. Why Does Precision Machining Often Favor Aluminum Over Harder Metals?
Precision is not the same as hardness. A material that is very hard is also difficult to cut, and the cutting force deflects the tool and the workpiece. Aluminum is soft enough to cut with low cutting force, which reduces deflection and allows the tool to hold a tight tolerance. The low cutting force also reduces the heat generated at the tool edge, which reduces thermal distortion. In our factory, we machine aluminum housings, brackets, and manifolds to tolerances that would be difficult to achieve in steel without a much more rigid setup. Suzhou Wisdom International Co., Ltd has been machining precision components for over 15 years.
The low cutting force also allows the use of smaller tools and finer passes. A small end mill can reach into a narrow pocket without chattering, and a finish pass can remove a thin layer without springing the workpiece. This is why aluminum is common in parts with thin walls, deep pockets, and fine features. The material does not fight the tool, so the tool can follow the tool path accurately.
2. How Does Aluminum's Machinability Support Tight Tolerances and Surface Finish?
Aluminum has a low shear strength and a high thermal conductivity compared with steel. The low shear strength means the chip forms easily and the cutting force is low. The high thermal conductivity means the heat generated at the cutting edge is carried away by the chip and the workpiece, so the tool stays cool and the workpiece does not expand as much. The result is a dimension that is stable during the cut and a surface finish that can be held to Ra 0.4 micrometers. The table below compares aluminum with steel and stainless steel on the parameters that matter for precision work.
| Parameter | Aluminum 6061-T6 | Carbon steel 1045 | Stainless steel 304 |
| Density (g/cm³) | 2.70 | 7.85 | 8.00 |
| Cutting force (relative) | 1.0 | 2.5 to 3.0 | 3.0 to 3.5 |
| Thermal conductivity (W/mK) | 167 | 50 | 16 |
| Typical achievable tolerance | plus or minus 0.005 mm | plus or minus 0.010 mm | plus or minus 0.010 mm |
| Typical surface finish (Ra) | 0.4 to 0.8 µm | 0.8 to 1.6 µm | 1.2 to 1.6 µm |
In our factory, the aluminum parts are machined on high speed CNC centers with through spindle coolant. The high speed and the coolant keep the cutting temperature stable, which is important for the thin wall parts that are common in sensor and optical housings. Our inspectors measure the critical features on a coordinate measuring machine in a temperature controlled room at 20 degrees Celsius. Suzhou Wisdom International Co., Ltd provides the inspection report with each batch.
3. Which Aluminum Alloy and Temper Should Be Selected for a Precision Part?
Not all aluminum is the same. The alloy and the temper determine the strength, the machinability, and the dimensional stability after machining. The most common alloys for precision work are 6061 and 7075. The 6061 alloy is easy to machine, welds well, and has good corrosion resistance. The 7075 alloy is stronger but less corrosion resistant and more prone to residual stress. The temper also matters. The T6 temper is solution treated and artificially aged, which gives a stable structure. The T651 temper is stretched after aging, which relieves the residual stress and improves the dimensional stability during machining. The table below shows the common alloys and their suitability.
| Alloy and temper | Tensile strength (MPa) | Machinability | Dimensional stability | Typical application |
| 6061-T6 | 310 | Excellent | Good | General precision housings |
| 6061-T651 | 310 | Excellent | Very good | Thin wall and large parts |
| 7075-T6 | 570 | Good | Moderate | High strength brackets |
| 7075-T651 | 570 | Good | Good | High strength precision parts |
| 2024-T351 | 470 | Good | Moderate | Aerospace structural parts |
Machining engineer's note: The temper is often more important than the alloy for precision work. A 6061-T6 block that is machined into a thin wall bracket will distort after the material is removed because the residual stress in the block is released. A 6061-T651 block has been stretched to relieve the stress, so the distortion is much smaller. In our factory, we recommend the T651 temper for any part with a wall thickness below 3 millimeters or a length above 300 millimeters. Suzhou Wisdom International Co., Ltd reviews the part geometry and recommends the temper before quoting.
4. Why Do Surface Treatment and Residual Stress Control Decide Whether the Part Stays Accurate?
Aluminum is often anodized or coated after machining. The anodizing process grows an oxide layer on the surface, and the layer adds thickness to the part. A 20 micrometer anodizing layer adds about 10 micrometers to each surface, which can change a press fit into an interference fit. The anodizing also changes the surface finish and can hide a scratch that was within tolerance before the treatment. In our factory, we mask the critical surfaces before anodizing or we machine the part undersize to compensate for the coating thickness. We also specify the anodizing thickness range and the sealing method in the purchase order.
The residual stress is the other factor. A part that is machined from a stressed block will distort after the material is removed, and the distortion may not appear until the part is anodized or until it is installed. We control the residual stress by selecting the T651 temper, by rough machining and then stress relieving before the finish cut, and by using a symmetric machining sequence that removes material evenly from both sides of the part. The finish cut is kept light to avoid adding new stress. Our inspection team measures the flatness before and after anodizing to confirm that the part remains within tolerance.
5. How Should Buyers Specify and Verify Aluminum High Precision Machined Parts?
The specification should include the alloy and temper, the critical tolerances, the surface finish, the anodizing or coating requirement, and the inspection method. The buyer should confirm that the supplier has the equipment to hold the tolerance and the temperature control to measure it. The verification should include the material certificate, the first article inspection report, the surface roughness measurement, and the dimensional report after anodizing. In our factory, we provide all four documents with each shipment. We also keep a sample of the raw material for each batch so that the alloy and temper can be traced if a question arises later. Suzhou Wisdom International Co., Ltd can arrange a third party inspection if the buyer requires it.
We recommend that the buyer specify the temper explicitly and not leave it to the supplier's default. The default may be T6, which is adequate for many parts but not for thin wall or large parts. A small change in the temper can eliminate a distortion problem that would otherwise require a design change or a secondary machining operation.
Frequently Asked Questions About Aluminum in High Precision Machined Parts
Aluminum is common in high precision machined parts because it is easy to cut, it conducts heat away from the cutting edge, and it can be machined to a tight tolerance and a fine surface finish. The alloy and temper must be selected for the strength and the dimensional stability, and the residual stress must be controlled by the temper and the machining sequence. The anodizing or coating must be specified with the thickness and the masking requirement, and the inspection must be performed in a temperature controlled room. When these factors are managed, aluminum delivers precision, light weight, and a reasonable cost.
